
Municipal Projects
Harris County Administration Building at 1010 Lamar
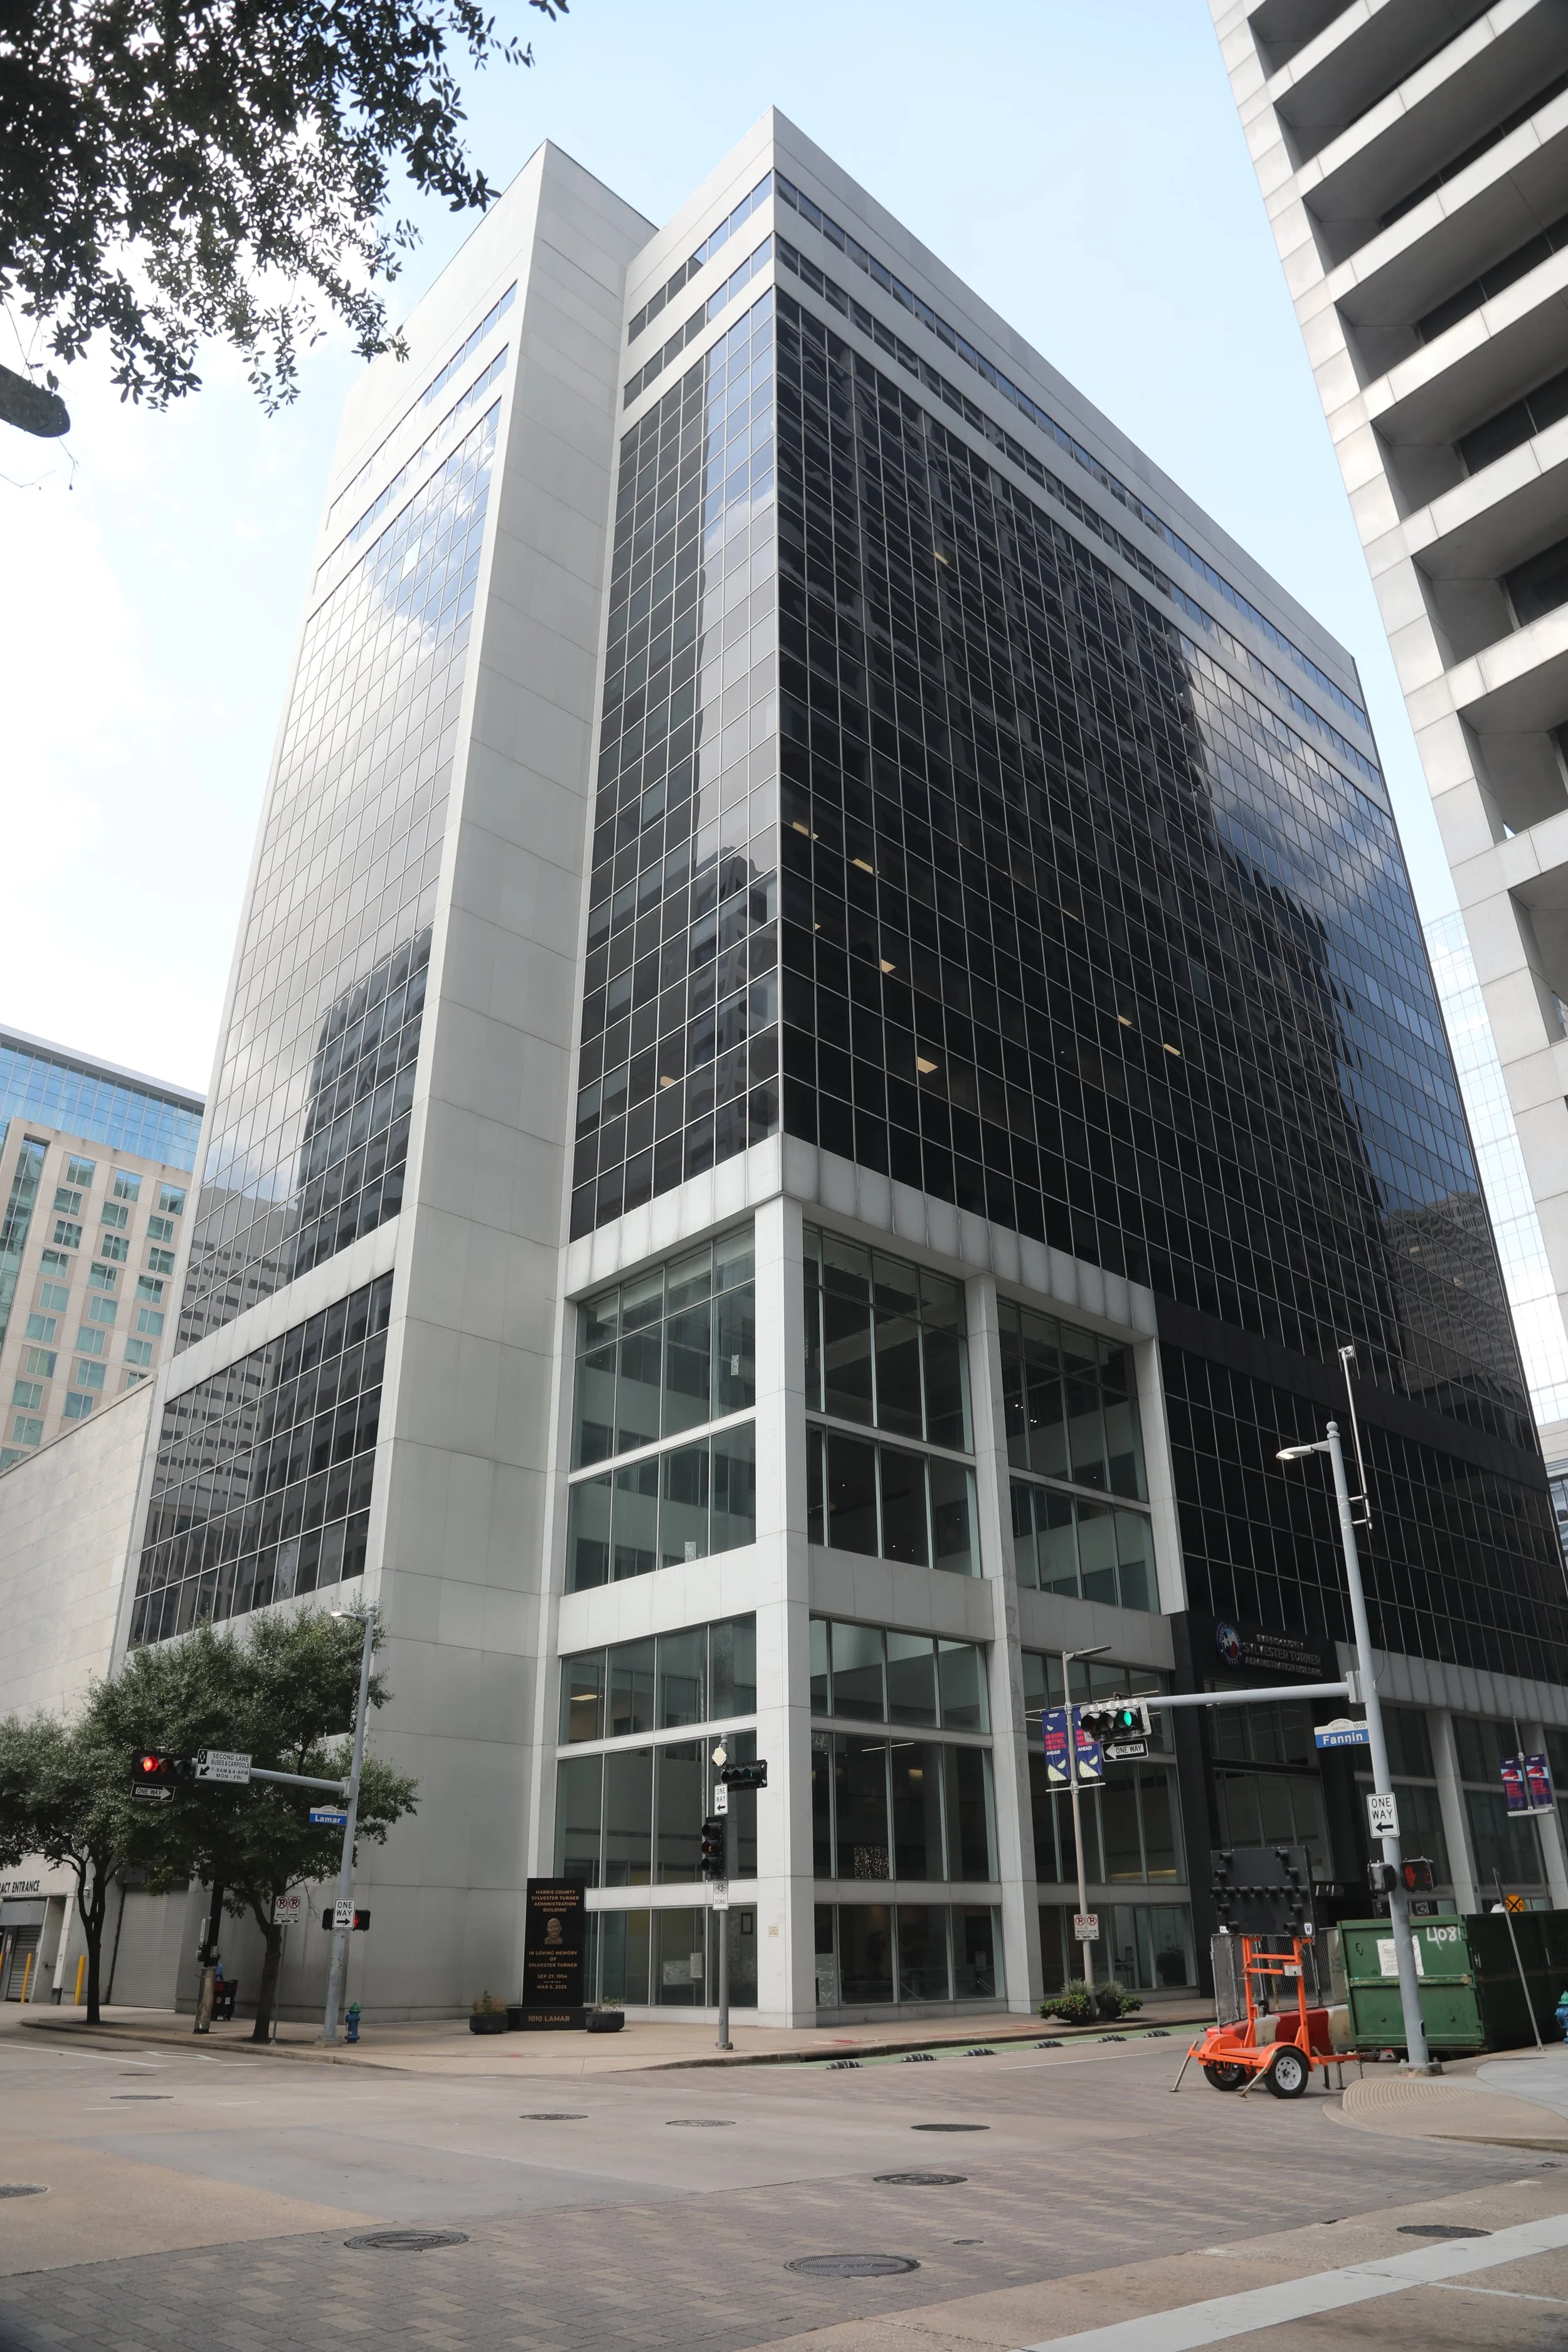
Harris County Admin Building Upgrades | Houston, TX
Lead Architect for three upgrade projects at Harris County Admin Building at 1010 Lamar in Downtown. This 19 story building required a new stair pressurization system, upgraded chilled water infrastructure, new plumbing and updated bathrooms. This included significant coordination with on-site conditions, 3D scans, and MEP and other facility projects. This project had to meet requirements of IBC Section 909 on smoke control systems for pressurized stairways. The project included extensive accessibility upgrades to meet TAS 2012 standards as able in the existing conditions. Worked closely with the MEP engineer prime. Total construction cost of $12 Million.

Cotton Bayou WWTP Buildings | Mont Belvieu, TX
Lead Architect for three new 2,000 SF buildings at the expansion to the Cotton Bayou Waste Water Treatment Plant. The facility is used for the controls and storage of chemical tanks and equipment used for the water treatment process. These buildings are H occupancy with interior and exterior chemical storage and containment areas, designed using metal siding, CMU, and hollow-core planks. The buildings needed to function for their chemical process and safety needs while also matching the aesthetic of the City’s adjacent facilities.
Project done while employed at H2B, Inc.
Cotton Bayou WWTP Dewatering Facility
Williamson County Animal Shelter

County Animal Shelter | Williamson County, TX | New Construction
Staff Architect for a new 16,000 SF animal shelter for Williamson County and renovation to their existing two animal shelter buildings. The building used cost effective building materials for the exterior in the artful use of CMU and cementitious board and batten. The two story building houses cats on the upper floor and dogs on the lower floor. This allowed the building to work with the contours of the site and allow the dogs access to the outdoor play areas via the lower ground floor.
Project done while employed at Jackson & Ryan Architects, Inc.